Project Overview:
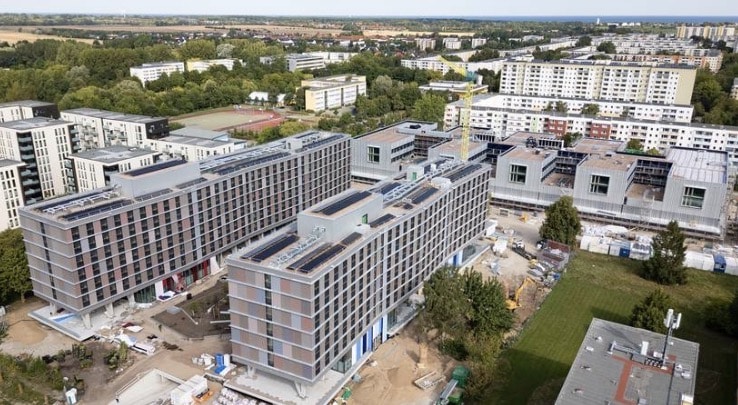
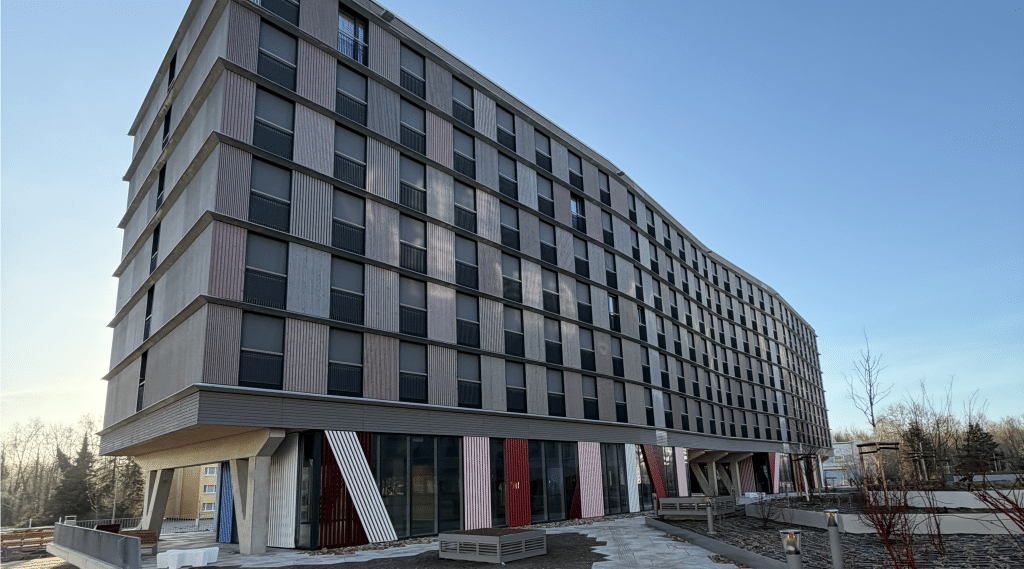
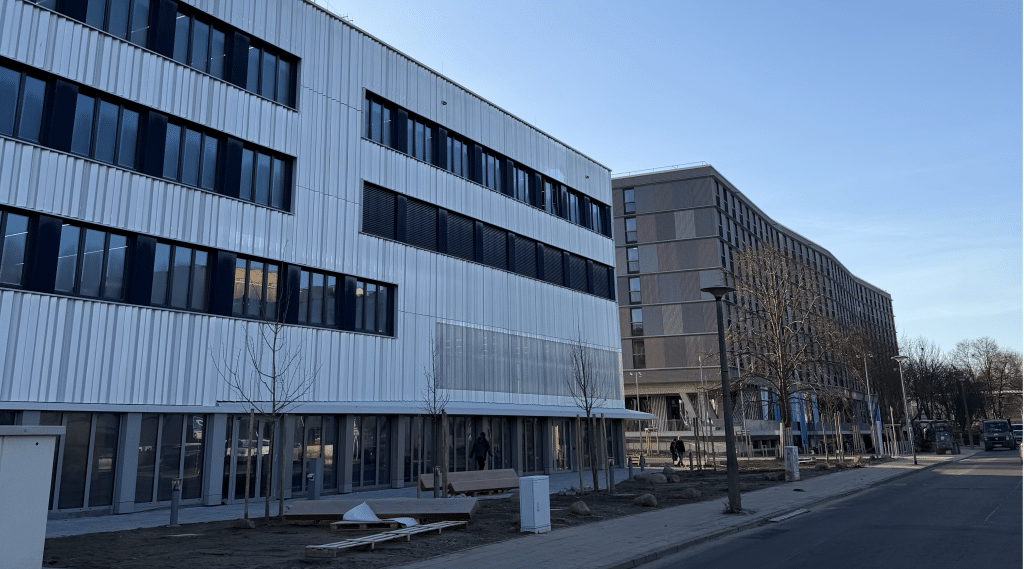
Building the Future with Modular Timber Construction: The new Customs Academy in Rostock, built on a 32,500 m² plot, is not only one of the largest federal construction projects but also one of Europe’s largest modular timber construction projects. For us as a building materials trade company, this project primarily meant one thing: maximum coordination, reliable material supply, and quick responsiveness on the construction site.
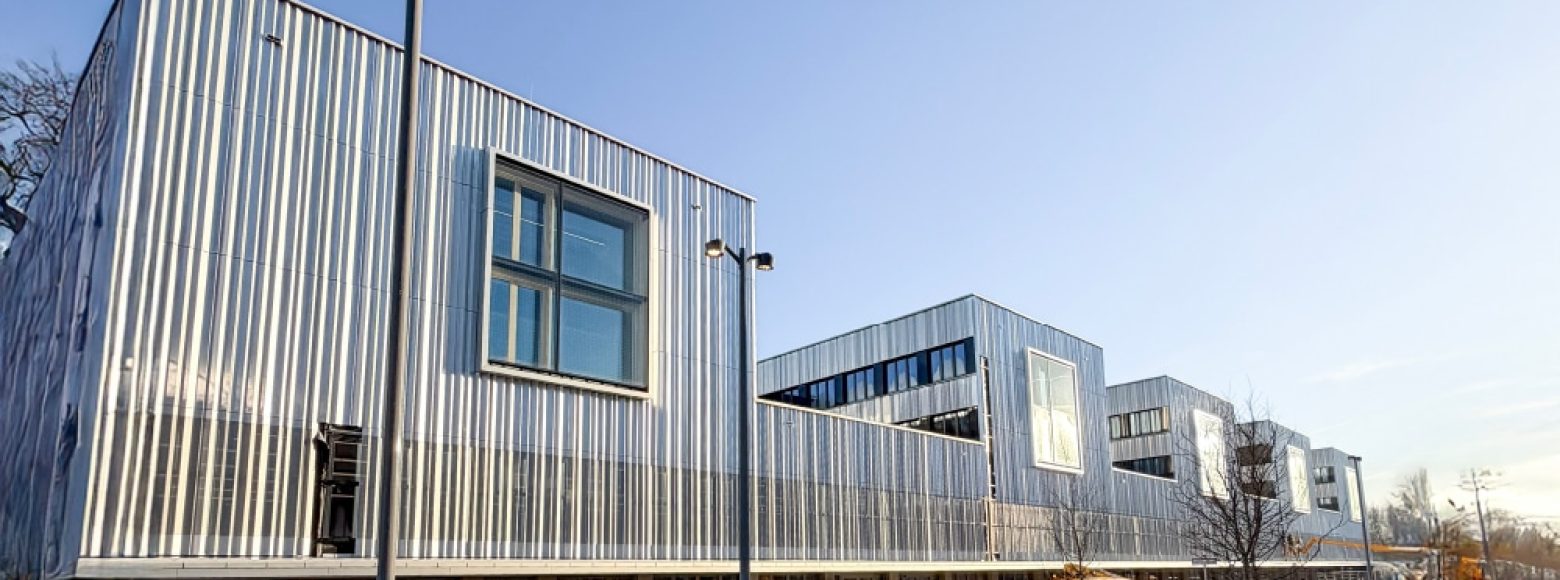
The complex comprises two seven-story residential buildings and a modern teaching building including a cafeteria.
Approximately 1,000 timber modules were installed within just two years.
Architecture & Use: Functionality Meets Quality of Stay
The buildings combine sophisticated architecture with a well-thought-out room structure. Inside, versatile areas for study and daily life were created:
- Common and leisure areas
- Study rooms and library
- Modern lecture halls
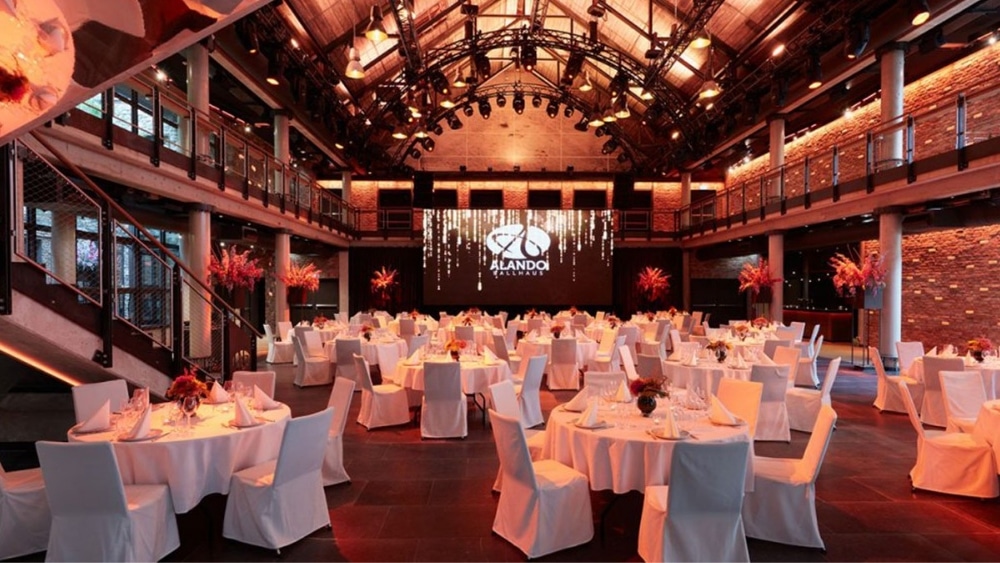
- Spacious auditorium with innovative acoustics, lighting, and timber architecture
The campus was already put into operation in spring 2026: The first 150 students and approximately 70 lecturers started in the new premises. In total, the facility offers capacity for up to 600 students.
Challenge of a Major Project: Precision in Detail
The dimension of the project presented particular challenges to all involved. In particular, the multitude of small, functionally different rooms in the residential buildings required precise planning and coordination down to the smallest detail.
In a project of this magnitude, short-term adjustments to the construction process are almost unavoidable. The key then is to be able to react quickly – with available materials, short communication channels, and flexible logistics.
Together with our customers, we ensured that necessary adjustments could be implemented without major delays and that construction processes remained stable.
Products Supplied:
Overall, we supplied a variety of products for the project:
Screed Systems:
CEMEX, Fischer Cyclepor, Knauf Insulation, Chemotechnik, Gefinex
Drywall & Acoustics:
Siniat, Promat, Agepan, Knauf Gips, Richter, wegopower, Climowool, Tektalan/Heraklith
Technical Insulation Materials:
Isover, Rockwool, Paroc, Sebald
An important component was also the use of our Thermoblower, which enabled leveling fills for the different rooms.
Conclusion: A Milestone with a Signal Effect
The Customs Academy Rostock is rightly referred to as a milestone in new construction. The project impressively demonstrates how modern construction with timber modules, well-thought-out planning, and strong partnership in the building materials trade can be successfully implemented.